

Open House Sun, Sep 20th 01:00 PM - 04:00 PM
Address
6075 Highline Drive, Montgomery, TX
Price
$ 550,000
Property Attributes
- MLS#58371113
- TypeSingle Family
- Listing Status Active
- CountyMontgomery
- CityMontgomery
- Area39 Lake Conroe Area
- NeighborhoodUnrestricted
- Zip77316
- Style
- Year Built2020
- Price$ 550,000
- Bedrooms3
- Full Bathrooms2
- Half Bathrooms1
- Sqr Footage1782
- Lot Size0.96 Acres
Data Source:
Houston Association of REALTORS® (HAR)
Property Description
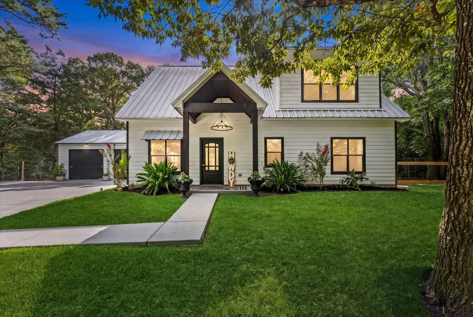
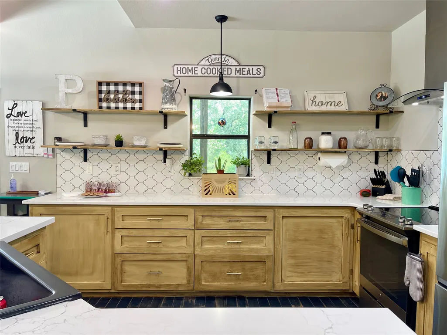
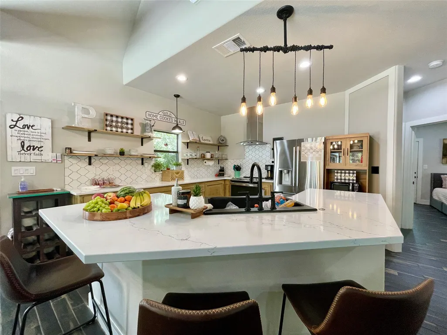
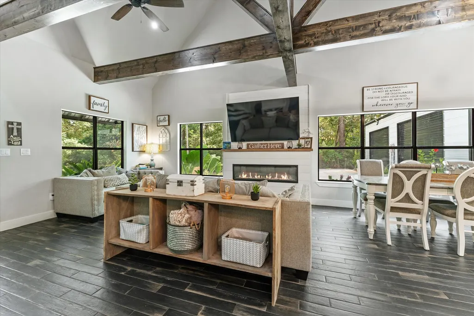
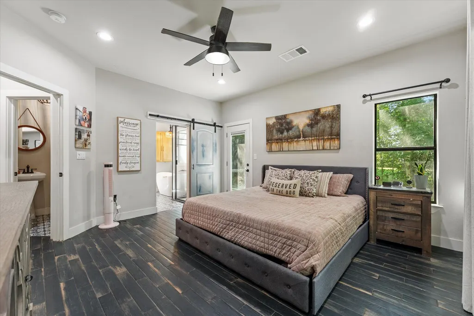
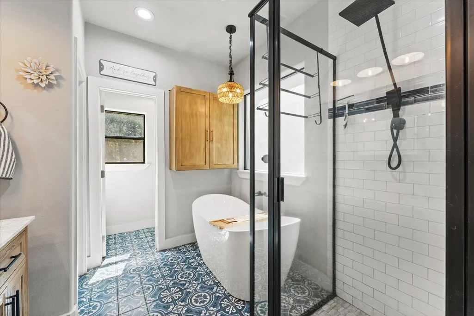
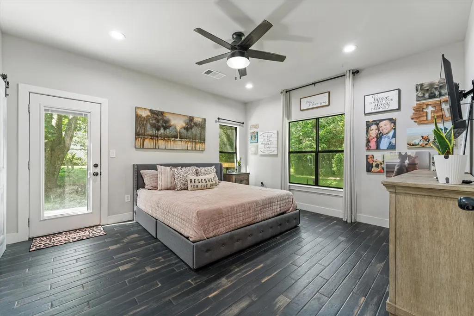
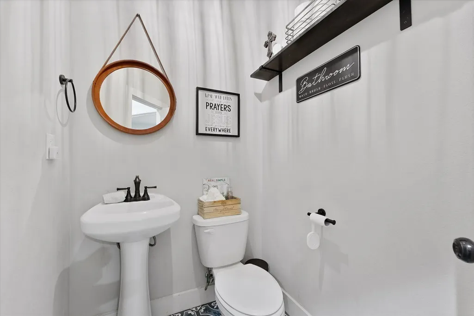
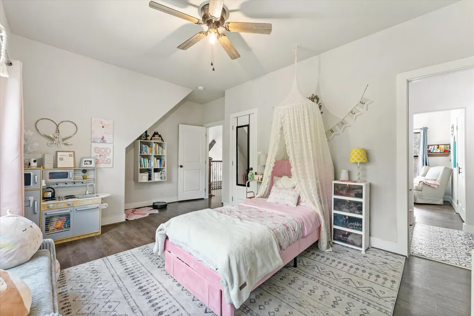
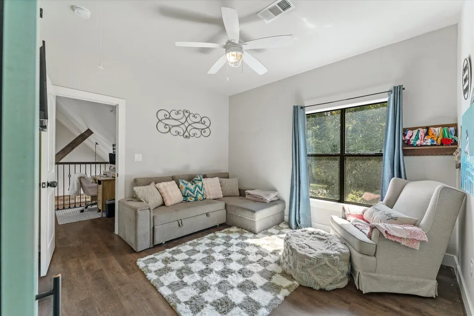
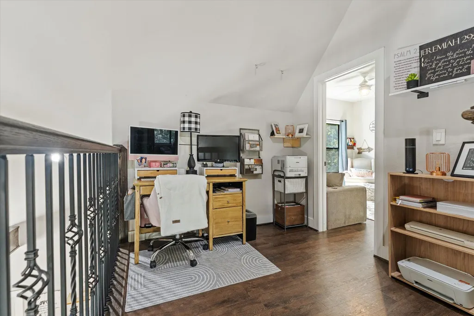
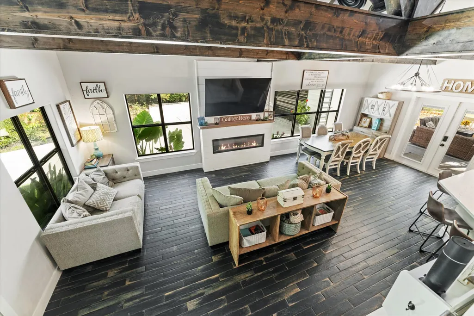
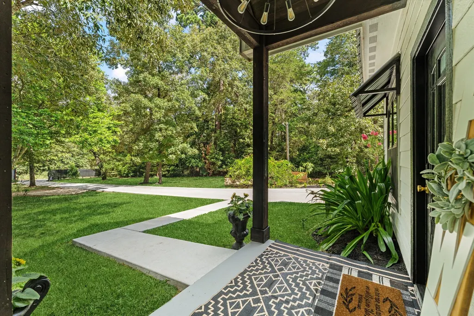
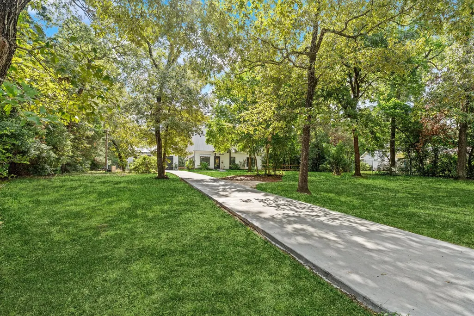
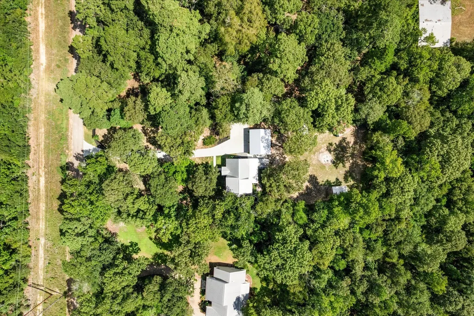
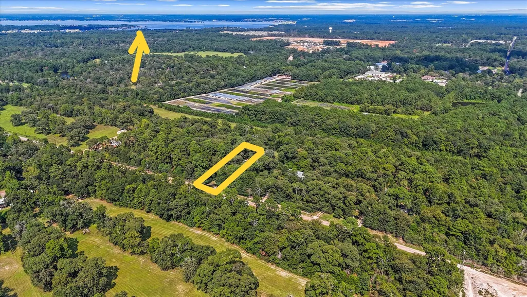
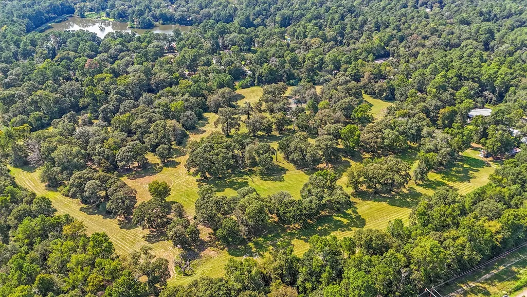
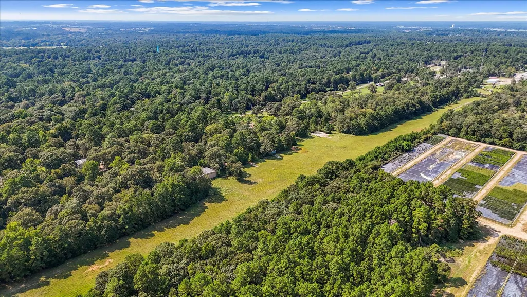
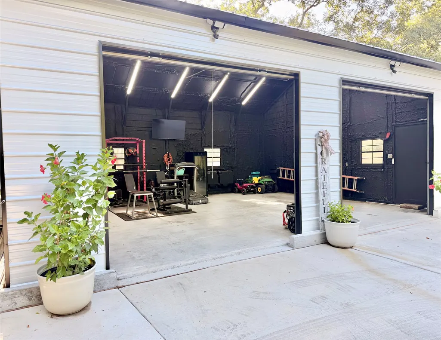
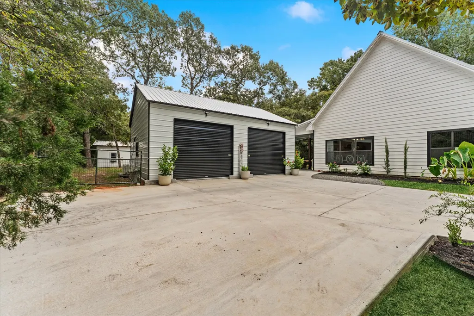
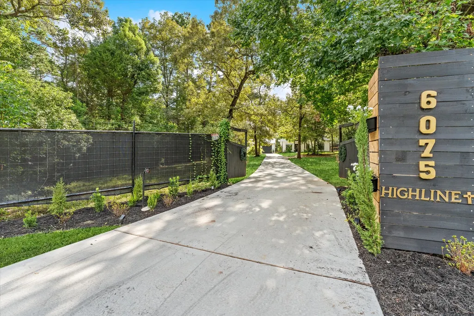
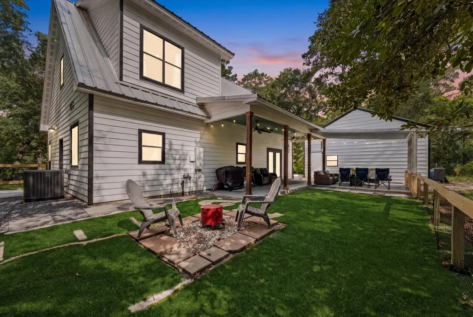
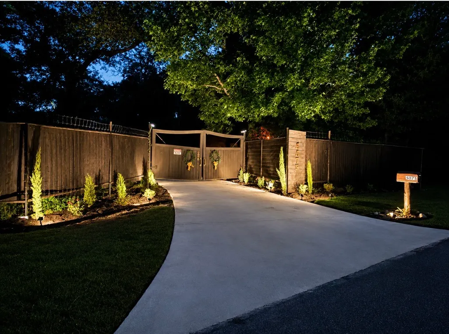
Hidden Gem! Unrestricted Private Custom-Built Modern FARMHOUSE with unique rustic finishes on a QUIET FULLY FENCED Wooded Acre. Perfect for your business, home or even micro farm. Featuring New 750 sq ft Metal Building with Mini Split A/C + New concrete 200 x10 Driveway + sidewalk, Extended Patio, New Kitchen Countertops, Farmhouse sink (black), Samsung Dishwasher and Modern Farmhouse fireplace w/60" electric insert, White Shiplap floor to beam + Beautiful Cedar Mantel. New dual White Oak Vanity w/soft close cabinets and drawers. New Chandelier over Soaking Tub. Automatic Custom Lighted Security Gate entrance. Bring your Chickens, Extra Connex Storage, Water Well, RV hook up, and a portable generator Docking Switch. Custom Wood Beams and Industrial Air Vents in the Soaring Ceilings and Wonderful Natural Light w/beautiful view from every room. Relax on the Covered Back Porch, w/weed free football field astro turf. NO MUD, LOW TAXES, and Excellent Montgomery Schools. Near Lake Conroe
| Elementary School | Middle School | High School |
|---|---|---|
| LONE STAR ELEMENTARY SCHOOL (MONTGOMERY) Elementary School | OAK HILL JUNIOR HIGH SCHOOL Middle School | LAKE CREEK HIGH SCHOOL High School |
| Price History | |
|---|---|
| 8/12/2026 | Listed $550,000 |
General Features
| Country | US |
|---|---|
| Sewer | Septic Tank |
| Heating | Central,Electric |
| Cooling | Central Air,Electric |
| Roof | Metal |
| Appliances | Dishwasher,Electric Oven,Electric Range,Free-Standing Range,Disposal,Oven,Dryer,Washer |
| Garage Spaces | 2 |
| Association Fee Includes | Clubhouse,Common Areas,Recreation Facilities |
| Patio/Porch Features | Covered,Deck,Patio,Porch |
| Architectural Style | Craftsman,Farmhouse,Ranch,Traditional |
| Pool Features | Association |
| Security Features | Smoke Detector(s) |
| Construction Materials | Cement Siding |
| Exclusions | water softener system, refrigerator and generator |
| Year Built | 2020 |
| Stories Count | 2 |
| Levels | Two |
| Property Subtype | Detached |
| Tax Year | 2025 |
| Community Features | Community Pool |
| Additional Parcels Description | 65400408400 |
| County | Montgomery |
| New Construction | false |
| Property Type | Residential |
| Association Amenities | Airport/Runway,Basketball Court,Clubhouse,Picnic Area,Park,Pool |
| Attached Garage | false |
| Energy Efficient | Radiant Attic Barrier,HVAC,Insulation,Lighting,Thermostat,Windows |
| Subdivision Name | Unrestricted |
| Garage Y/N | true |
| Other Structures | Shed(s) |
| Total Rooms | 9 |
| Full Baths | 2 |
| Status | Active |
| Directions | I45 North to Conroe, exit Hwy 105 west, Left on Navajo which becomes Mohawk, go past Rabon Chapel, Mohawk becomes Highline Dr. Home is on the Left with Gated driveway. 6075 Highline |
| ModificationTimestamp | 2026-09-10T18:30:22.680-00:00 |
| High School | LAKE CREEK HIGH SCHOOL |
| City | Montgomery |
| Disclosures | Seller Disclosure |
| High School District | 37 - Montgomery |
| MLS Area | 39 |
| Lot Size Units | Square Feet |
| Elementary School | LONE STAR ELEMENTARY SCHOOL (MONTGOMERY) |
| Middle/Junior High School | OAK HILL JUNIOR HIGH SCHOOL |
| MLS Area Minor | Lake Conroe Area |
| Additional Parcels Y/N | true |
| Lease Considered Y/N | false |
| Virtual Tour | https://151realmedia.hd.pics/6075-Highline-Dr-1 |
| Builder Name | Custom |
| Standard Status | Active |
| Middle/Junior School District | 37 - Montgomery |
| Elementary School District | 37 - Montgomery |
| Year Built Source | Public Records |
| PostalCity | Montgomery |
| Legal Description | LAKE BONANZA 05 U/R SOUTH, TRACT 5, ACRES 0.96 |
Interior Features
| Interior Amenities | Breakfast Bar,Double Vanity,High Ceilings,Kitchen Island,Kitchen/Family Room Combo,Main Level Primary,Pots & Pan Drawers,Quartz Counters,Sitting Area in Primary,Soaking Tub,Separate Shower,TwoBedroomsUp,Tub Shower,Walk-In Closet(s),Ceiling Fan(s),Loft,Programmable Thermostat |
|---|---|
| Flooring | Laminate,Tile |
| Total Fireplaces | 1 |
| Fireplace Features | Electric |
| Air Conditioning Y/N | true |
| Heating Y/N | true |
| Window Features | Low-Emissivity Windows |
| Fireplace Y/N | true |
| Half Baths | 1 |
| Laundry Features | Washer Hookup,Electric Dryer Hookup |
| Total Bedrooms | 3 |
| Room Type | Loft,Living Room,Utility Room,Sitting Room |
| LivingAreaSource | Appraiser |
| Total Baths | 3 |
| Bedrooms Possible | 3 |
Exterior Features
| Exterior Amenities | Covered Patio,Deck,Fully Fenced,Fence,Paved Driveway,Porch,Patio,Storage |
|---|---|
| Fencing | Back Yard |
| Parking Features | Additional Parking,Boat,Detached,Electric Gate,Garage,Garage Door Opener,Oversized,RV Access/Parking,Workshop in Garage |
| Lot Features | Greenbelt,Wooded,Backs to Greenbelt/Park,Pond on Lot,Side Yard |
| Water Source | Well |
| Lot Size Area | 41818 |
| Foundation Details | Slab |
| Building Area Total | 1782 |
| Lot Size Acres | 0.96 |
| Lot Size Source | Appraiser |
| Private Pool | false |
Amenities
- Foreclosure
- Views
- Short Sale
- New Construction
- Adult 55+
- Lease To Own
- No HOA Fees
- Furnished
- Primary On Main
- Air Conditioning
- Seller Finance
- Green
- Fixer Upper
- Horse
- Golf
- Fireplace
- Deck
- Garage
- Basement
- Pool
Property vs Single Family Average in 77316
Price
Year Built
 The information being provided by Houston Association of REALTORS, Inc. is for the consumer's personal, non-commercial use and may not be used for any purpose other than to identify prospective properties consumers may be interested in purchasing. Any information relating to real estate for sale referenced on this web site comes from the Internet Data Exchange (IDX) program of the Houston Association of REALTORS, Inc. This web site may reference real estate listing(s) held by a brokerage firm other
