


Address
11319 Flying Admiral Drive, Cypress, TX
Price
$ 899,990
Property Attributes
- MLS#66883609
- TypeSingle Family
- Listing Status Active
- CountyHarris
- CityCypress
- Area25 Cypress South
- NeighborhoodBridgeland Prairieland Village
- Zip77433
- Style
- Year Built2022
- Taxes$ 28304
- Price$ 899,990
- Bedrooms5
- Full Bathrooms4
- Half Bathrooms1
- Sqr Footage4486
- Lot Size0.2278 Acres
Data Source:
Houston Association of REALTORS® (HAR)
Property Description
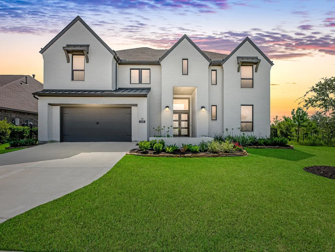
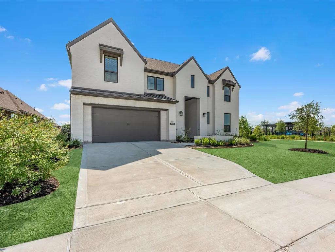
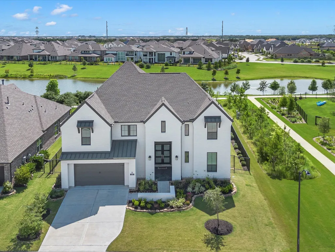
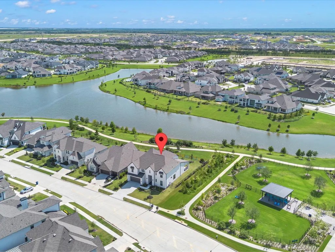
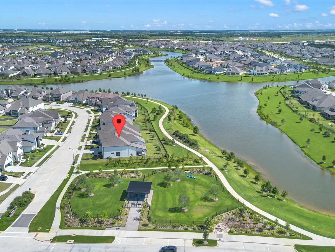
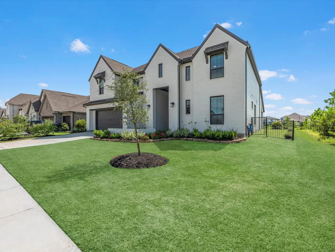
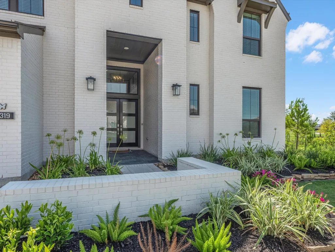
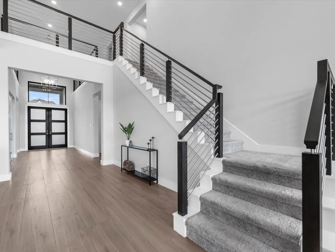
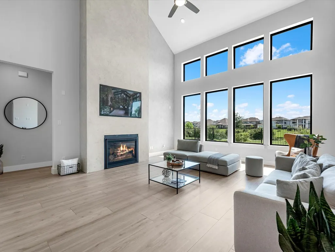
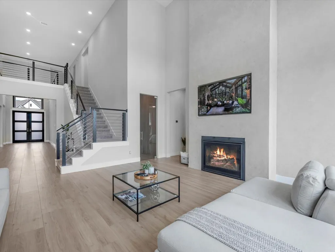
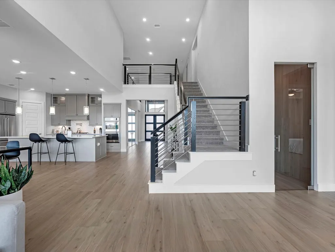
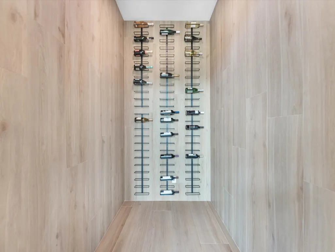
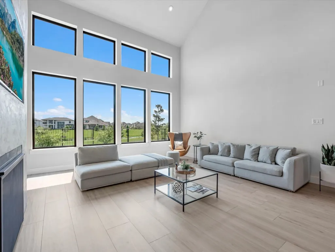
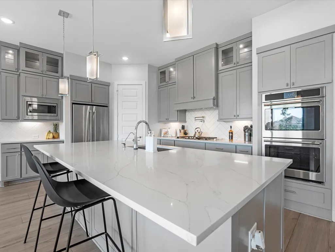
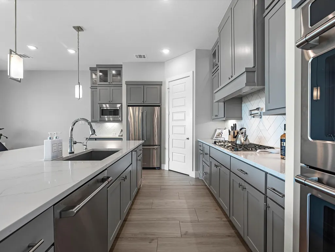
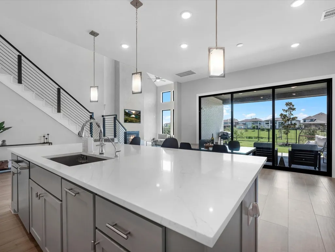
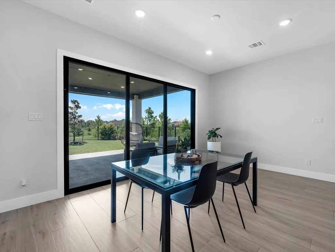
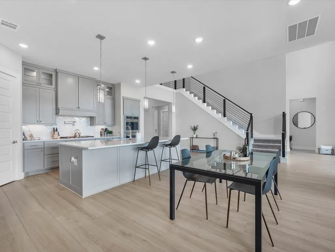
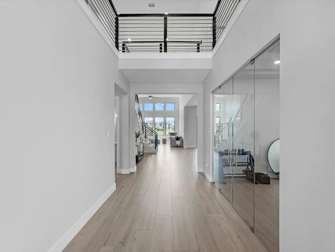
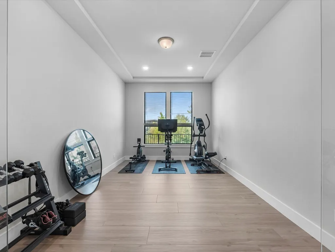
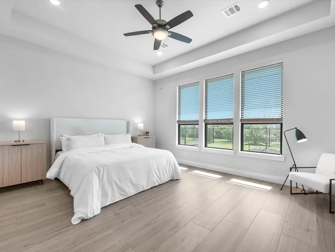
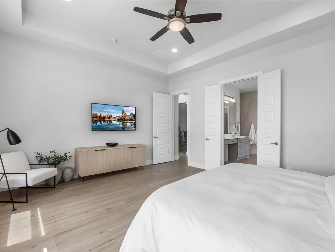
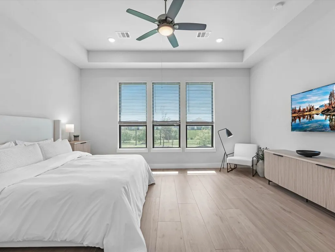
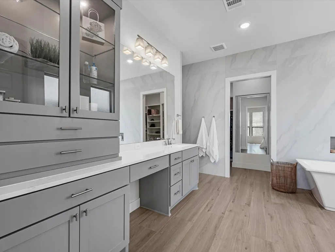
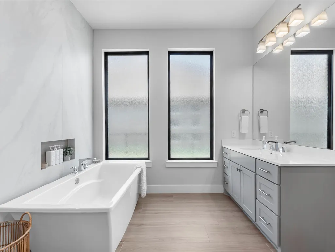
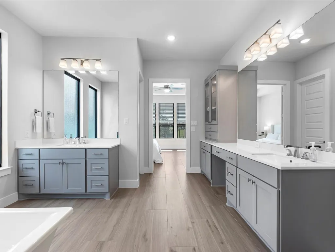
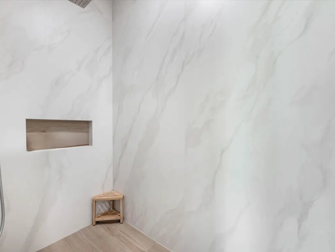
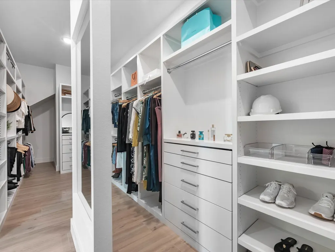
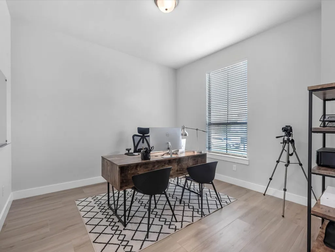
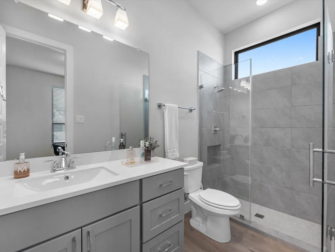
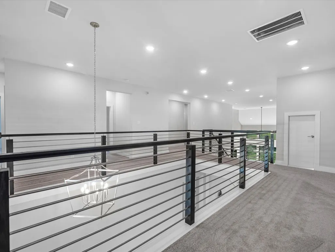
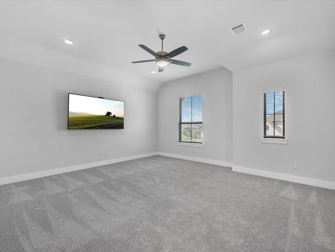
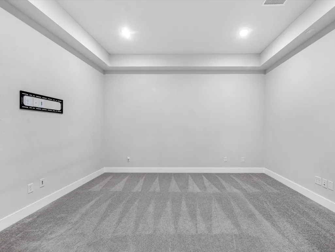
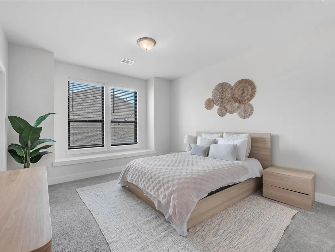
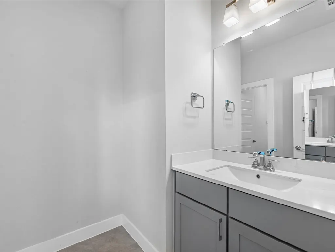
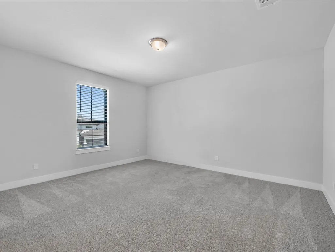
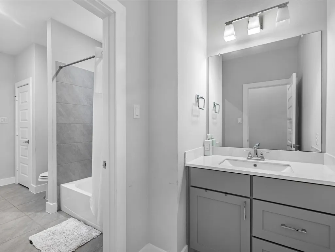
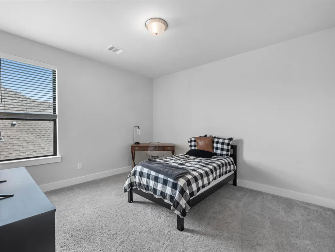
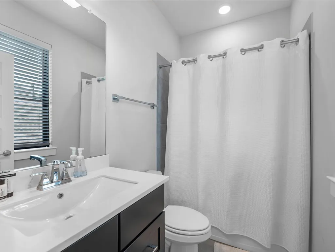
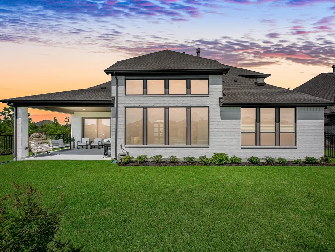
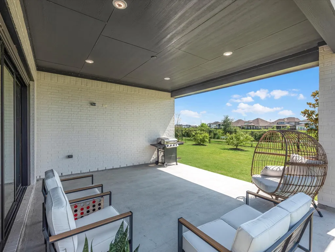
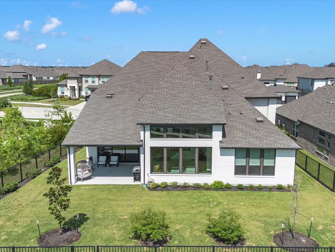
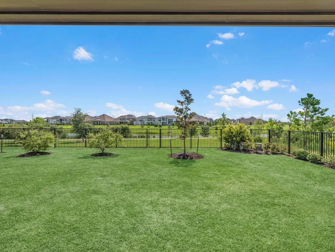
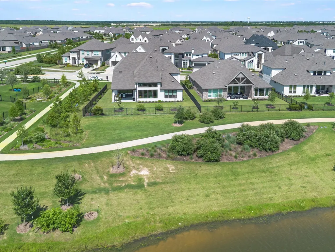
A beautiful Bridgeland masterpiece, truly embodying the nationally recognized lifestyle this wonderfully designed community offers. This home sits on a premium corner lot, backing to one of the many community lakes. 4,500 square feet of living space, 5 bedrooms, 2 down, and 4.5 baths. This lightly-lived in home has bespoke finishes throughout, hand-selected with a designer's touch. Wide plank, wood-tile stretches the entire first floor. A private secondary suite sits at the front entrance, followed by a large office enclosed by a frameless glass entry! The island kitchen hosts an adjacent dining space and a calming color scheme in the elegant selections. Soaring ceilings in the great room, anchored by a custom built fire place w/ flush tv insert. WINE ROOM w/ frameless glass entry! Primary suite w/ designer finishes in the en-suite, including huge walk-in shower & closet. 3 Bedrooms upstairs, 2 baths, a game room, & media! This is not your average home! No side or rear neighbors!
| Elementary School | Middle School | High School |
|---|---|---|
| RICHARD T MCREAVY ELEMENTARY Elementary School | WALLER JUNIOR HIGH SCHOOL Middle School | WALLER HIGH SCHOOL High School |
| Price History | |
|---|---|
| 8/21/2025 | Listed $974,990 |
| 9/7/2025 | 3$944,990 |
| 5/6/2026 | 5$899,990 |
General Features
| Country | US |
|---|---|
| Sewer | Public Sewer |
| Heating | Central,Gas |
| Cooling | Central Air,Electric,Attic Fan |
| Roof | Composition,Metal |
| Appliances | Double Oven,Dishwasher,Electric Oven,Gas Cooktop,Disposal,Microwave |
| HOA Fee | 1355 |
| Garage Spaces | 3 |
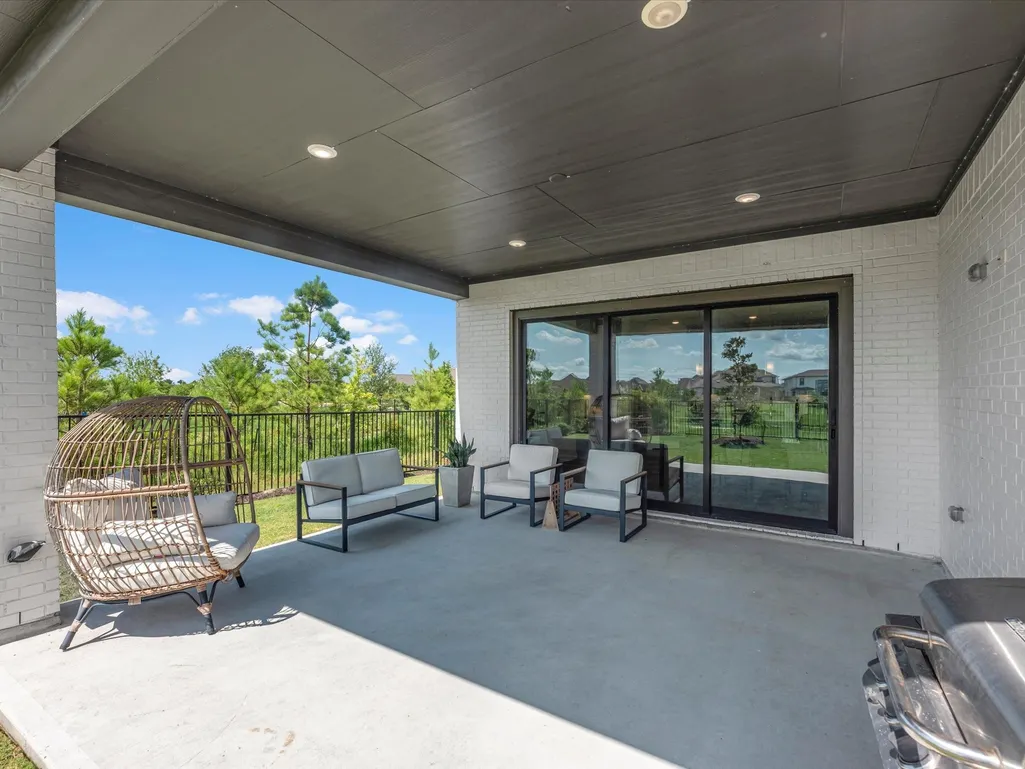
| Patio/Porch Features | Covered,Deck,Patio |
| Architectural Style | Traditional |
| Security Features | Prewired,Smoke Detector(s) |
| Construction Materials | Brick |
| Year Built | 2022 |
| View | Lake,Water |
| Stories Count | 2 |
| Levels | Two |
| Property Subtype | Detached |
| Tax Year | 2024 |
| Community Features | Master Planned Community,Curbs,Gutter(s) |
| Assoc Fee Paid Per | Annually |
| County | Harris |
| New Construction | false |
| Property Type | Residential |
| HOA | true |
| Attached Garage | true |
| Energy Efficient | Thermostat |
| Subdivision Name | Bridgeland Prairieland Village |
| Garage Y/N | true |
| Total Rooms | 12 |
| Full Baths | 4 |
| Status | Active |
| Directions | Head north on TX-99, Take the North Bridgeland Lake Pkwy exit, Turn left onto N Bridgeland Lake Pkwy, Turn left onto Flying Admiral Dr, home will be on the right. |
| ModificationTimestamp | 2026-06-30T02:30:27.403-00:00 |
| High School | WALLER HIGH SCHOOL |
| City | Cypress |
| Disclosures | Municipal Utility District Disclosure,Other,Seller Disclosure |
| Association Name | Inframark |
| High School District | 55 - Waller |
| MLS Area | 25 |
| Lot Size Units | Square Feet |
| Elementary School | RICHARD T MCREAVY ELEMENTARY |
| Tax Annual Amount | 28304 |
| Middle/Junior High School | WALLER JUNIOR HIGH SCHOOL |
| MLS Area Minor | Cypress South |
| Lease Considered Y/N | false |
| Standard Status | Active |
| Middle/Junior School District | 55 - Waller |
| Elementary School District | 55 - Waller |
| Year Built Source | Public Records |
| PostalCity | Cypress |
| Legal Description | LT 1 BLK 1 BRIDGELAND PRAIRIELAND VILLAGE SEC 11 |
Interior Features
| Interior Amenities | Double Vanity,High Ceilings,Kitchen Island,Kitchen/Family Room Combo,Quartz Counters,Soaking Tub,Separate Shower,Tub Shower,Wired for Sound,Ceiling Fan(s),Kitchen/Dining Combo,Programmable Thermostat |
|---|---|
| Flooring | Carpet,Tile |
| Total Fireplaces | 1 |
| Fireplace Features | Electric |
| Air Conditioning Y/N | true |
| Heating Y/N | true |
| Fireplace Y/N | true |
| Half Baths | 1 |
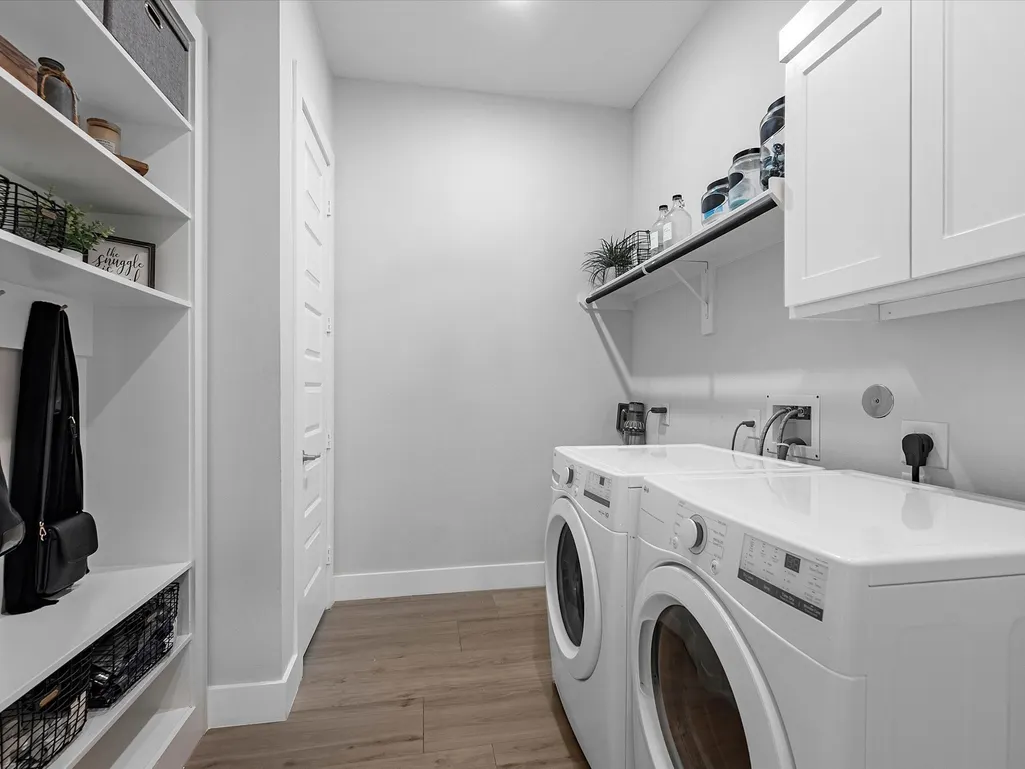
| Laundry Features | Washer Hookup,Electric Dryer Hookup |
| Total Bedrooms | 5 |
| Room Type | Family Room,Game Room,Kitchen,Media Room,Office,Utility Room,Wine Room |
| LivingAreaSource | Appraiser |
| Total Baths | 5 |
| Bedrooms Possible | 5 |
Exterior Features
| Exterior Amenities | Covered Patio,Fence,Patio,Private Yard |
|---|---|
| Fencing | Back Yard |
| Parking Features | Attached,Garage,Garage Door Opener,Tandem |
| Lot Features | Subdivision,Views |
| Water Source | Public |
| Lot Size Area | 9923 |
| Foundation Details | Slab |
| Building Area Total | 4486 |
| Lot Size Acres | 0.2278 |
| Road Surface Type | Concrete |
| Lot Size Source | Appraiser |
| Private Pool | false |
Amenities
- Foreclosure
- Views
- Short Sale
- New Construction
- Adult 55+
- Lease To Own
- No HOA Fees
- Furnished
- Primary On Main
- Air Conditioning
- Seller Finance
- Green
- Fixer Upper
- Horse
- Golf
- Fireplace
- Deck
- Garage
- Basement
- Pool
Property vs Single Family Average in 77433
Price
Taxes
Year Built
 The information being provided by Houston Association of REALTORS, Inc. is for the consumer's personal, non-commercial use and may not be used for any purpose other than to identify prospective properties consumers may be interested in purchasing. Any information relating to real estate for sale referenced on this web site comes from the Internet Data Exchange (IDX) program of the Houston Association of REALTORS, Inc. This web site may reference real estate listing(s) held by a brokerage firm other
