

Address
9 Happy Jack, Hitchcock, TX
Price
$ 2,600,000
Property Attributes
- MLS#12494410
- TypeSingle Family
- Listing Status Active
- CountyGalveston
- CityHitchcock
- Area33 Harborwalk
- NeighborhoodHarborwalk Sec 4 2006
- Zip77563
- Style
- Year Built2013
- Taxes$ 44181
- Price$ 2,600,000
- Bedrooms4
- Full Bathrooms4
- Half Bathrooms2
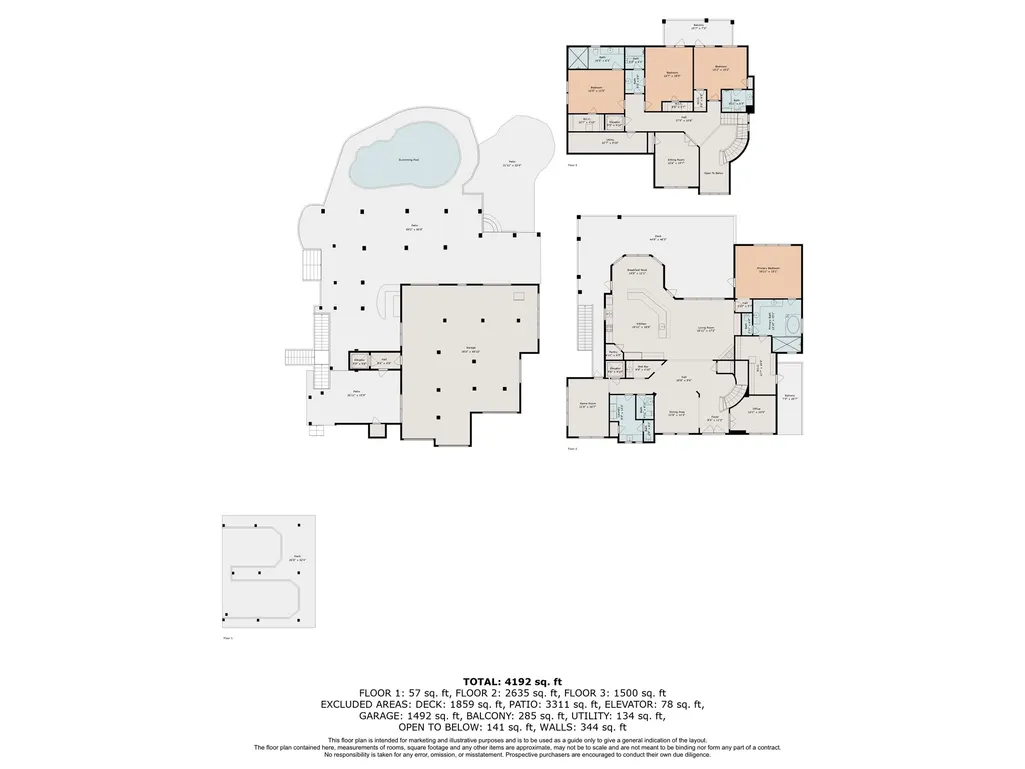
- Sqr Footage4151
- Lot Size0.4056 Acres
Data Source:
Houston Association of REALTORS® (HAR)
Property Description
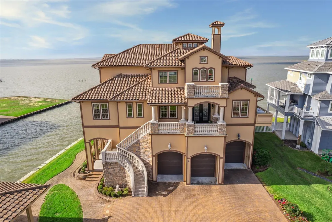
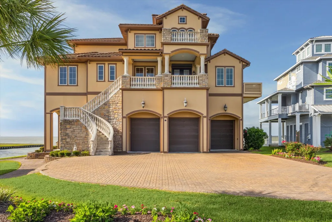
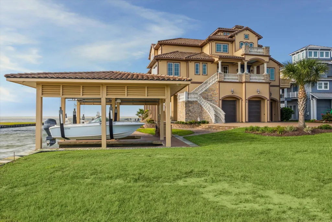
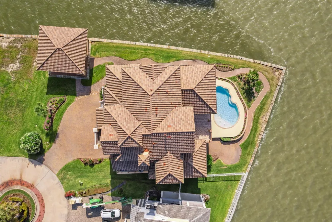
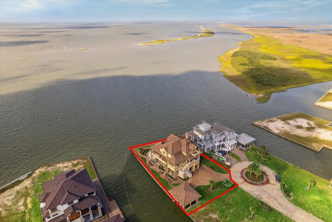
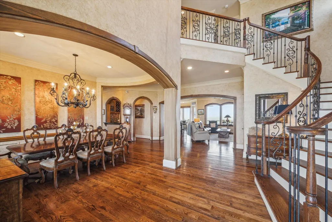
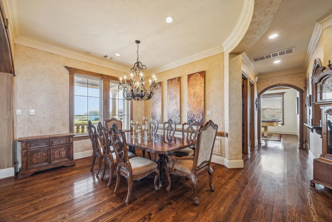
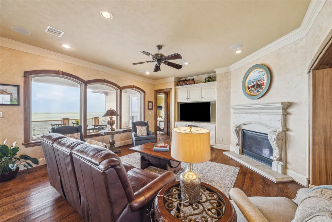
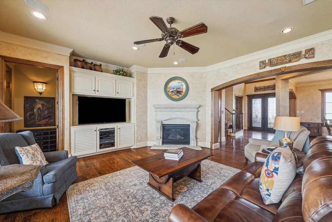
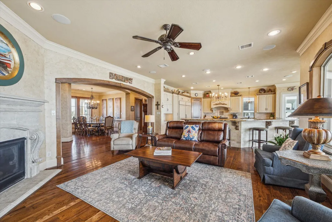
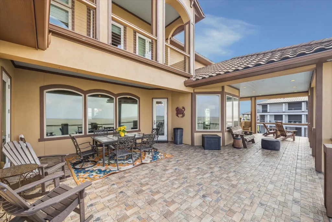
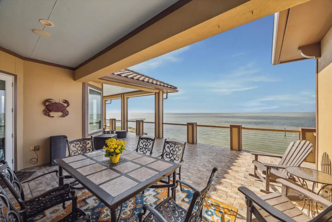
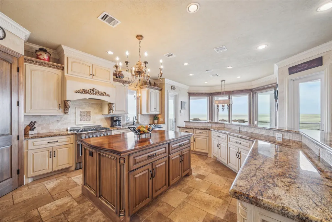
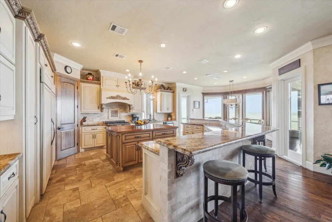
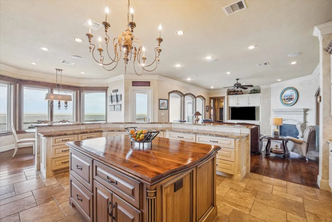
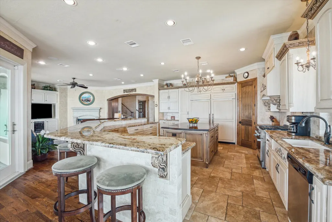
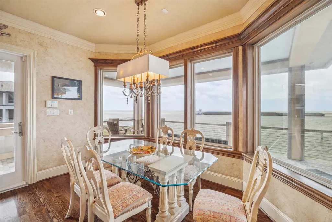
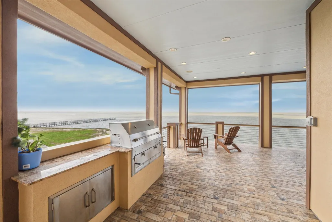
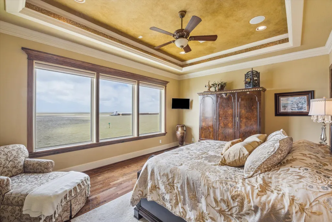
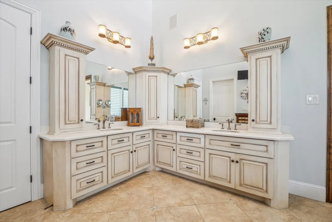
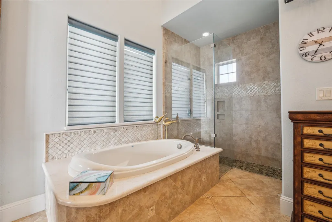
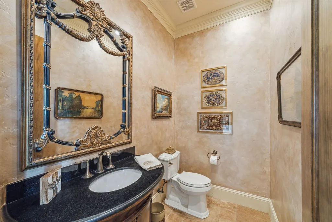
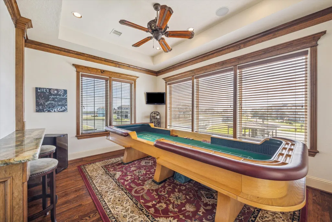
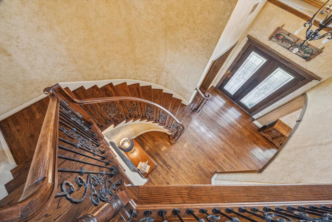
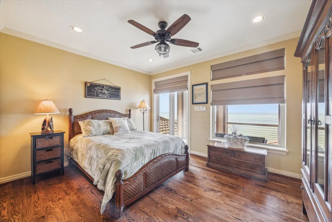
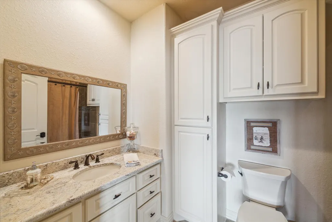
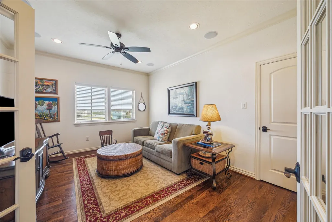
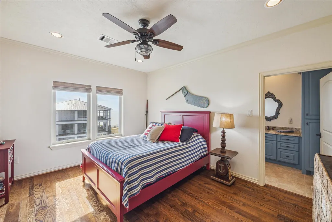
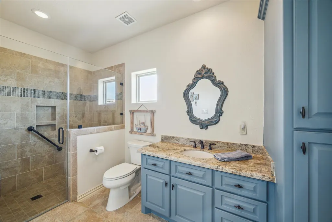
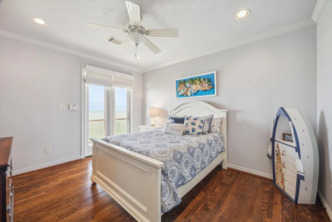
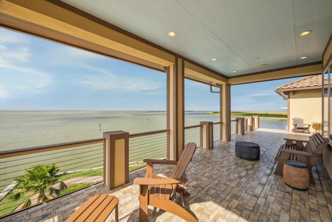
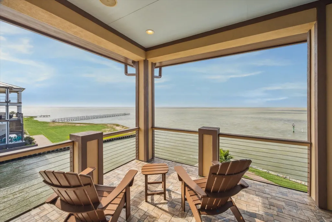
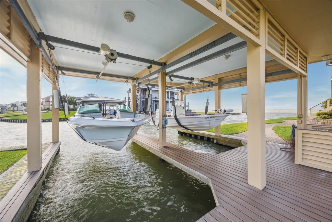
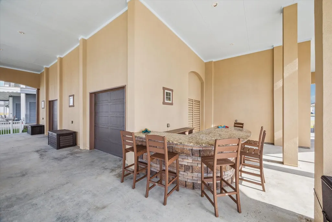
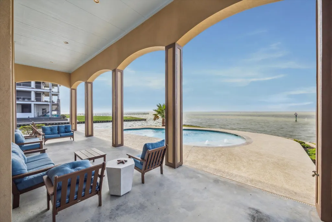
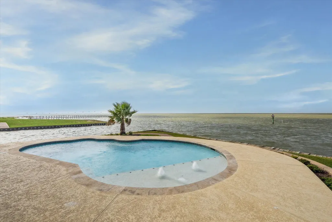
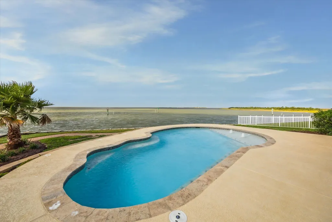
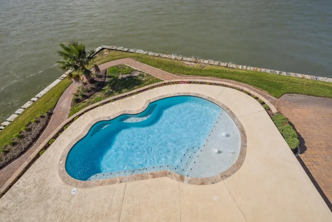
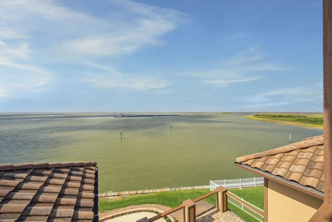
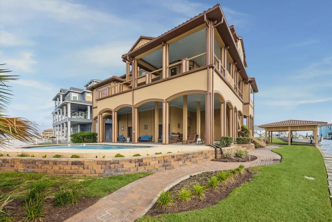
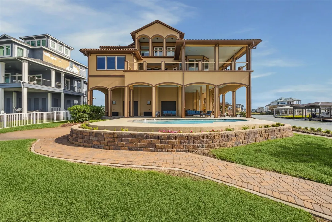
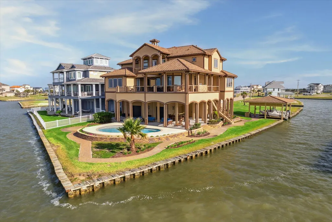
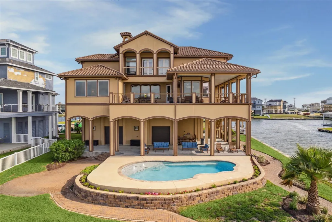
Experience luxury coastal living in this stunning Mediterranean-style bayfront home, perfectly positioned to capture sweeping bay views from every level. Situated on a prime homesite w/ nearly 280' of waterfront—85' on West Galveston Bay—this architectural masterpiece showcases exceptional quality construction, with solid craftsmanship evident in every detail. Inside, an open-concept layout is designed for entertaining and everyday comfort, with expansive windows framing breathtaking water views. Multiple balconies and outdoor living spaces invite you to enjoy the serene bayfront setting, complemented by a sparkling pool that offers the perfect place to relax or entertain. A private boathouse provides direct access to the ICW for boating and recreation. Built to last and beautifully appointed throughout, this bayfront retreat is a rare blend of timeless Mediterranean elegance, modern luxury, and enduring construction quality. Modern luxury and enduring construction quality!
| Elementary School | Middle School | High School |
|---|---|---|
| HITCHCOCK PRIMARY/STEWART ELEMENTARY SCHOOL Elementary School | CROSBY MIDDLE SCHOOL (HITCHCOCK) Middle School | HITCHCOCK HIGH SCHOOL High School |
| Price History | |
|---|---|
| 6/6/2026 | Listed $2,600,000 |
General Features
| Country | US |
|---|---|
| Sewer | PublicSewer |
| Heating | Central,Gas |
| Cooling | CentralAir,Electric |
| Roof | Tile |
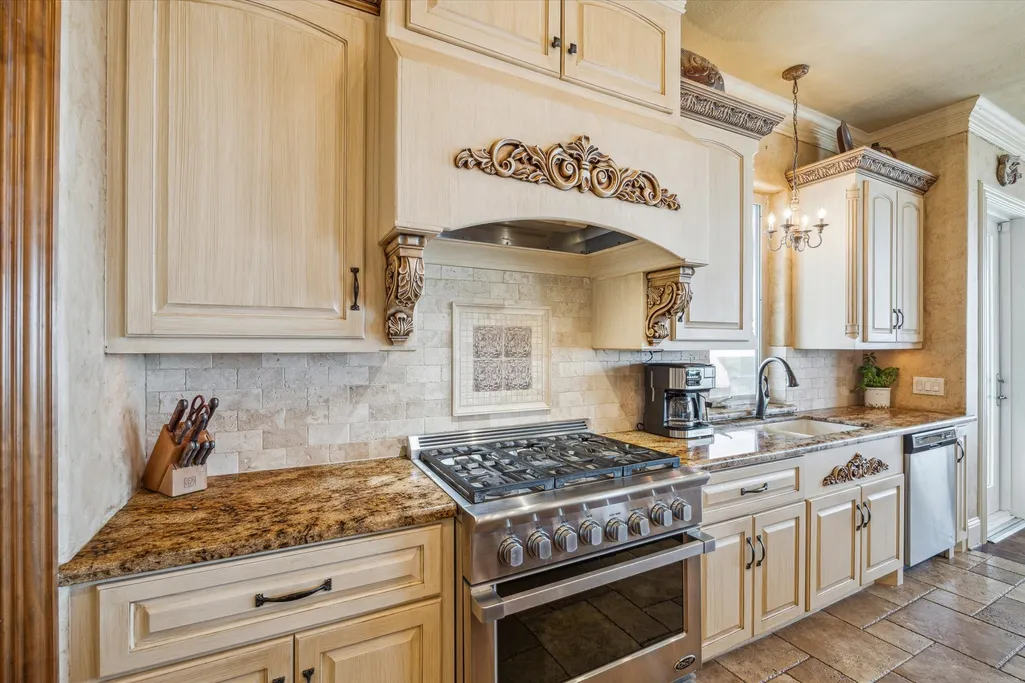
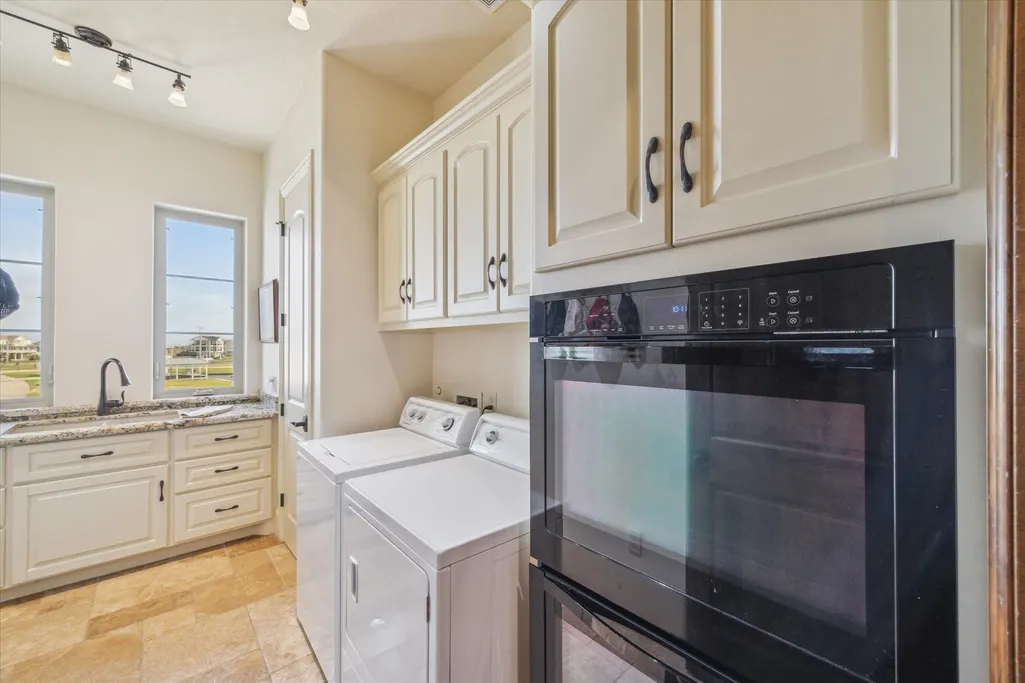
| Appliances | DoubleOven,Dishwasher,Disposal,GasRange,Microwave |
| HOA Fee | 2175 |
| Garage Spaces | 3 |
| Association Fee Includes | CommonAreas,Other,RecreationFacilities |
| Patio/Porch Features | Balcony,Covered,Deck,Patio,Porch |
| Architectural Style | Mediterranean |
| Pool Features | InGround,Association |
| Security Features | ControlledAccess |
| Construction Materials | CementSiding,Other |
| Exclusions | Dining Room Chandelier |
| Year Built | 2013 |
| View | Bay,Canal,Water |
| Stories Count | 2 |
| Levels | Two |
| Property Subtype | Detached |
| Tax Year | 2025 |
| Ownership | Full Ownership |
| Waterfront Features | BoatDockSlip,Bulkhead,BoatRampLiftAccess,Bayfront,CanalFront,Waterfront |
| Community Features | CommunityPool,MasterPlannedCommunity |
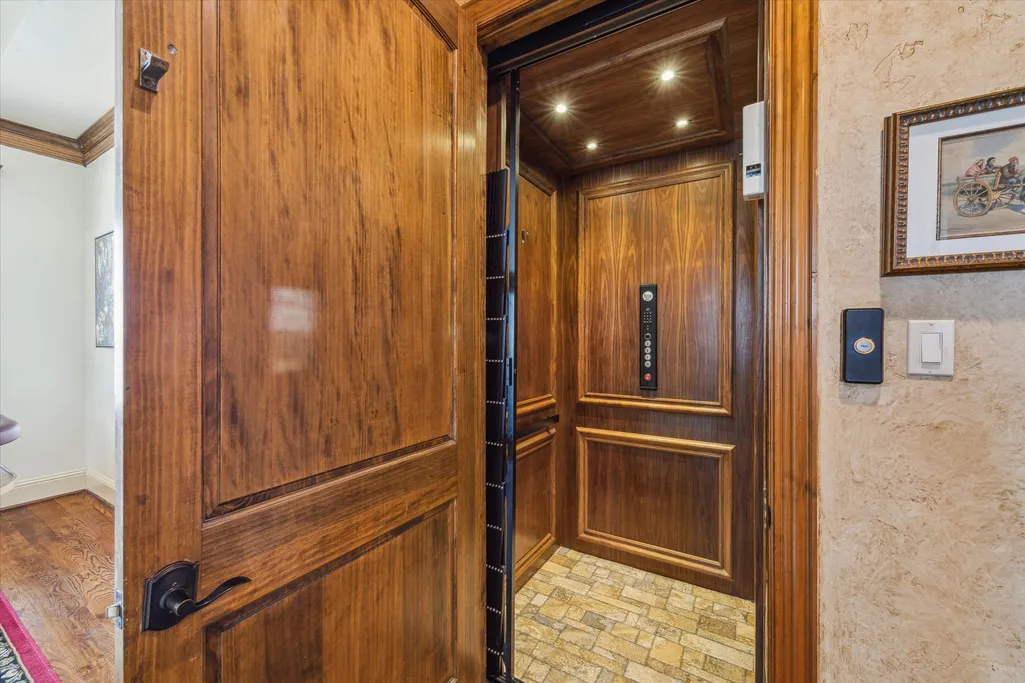
| Accessibility | AccessibleFullBath,AccessibleElevatorInstalled,WheelchairAccess |
| Assoc Fee Paid Per | Annually |
| County | Galveston |
| New Construction | false |
| Property Type | Residential |
| Association Amenities | BoatRamp,ControlledAccess,Pool,Gated,Guard |
| HOA | true |
| Attached Garage | true |
| Subdivision Name | Harborwalk Sec 4 2006 |
| Facing Direction | North |
| Garage Y/N | true |
| Other Structures | BoatHouse |
| Total Rooms | 12 |
| Full Baths | 4 |
| Status | Active |
| Directions | From Houston: I-45 S to HWY 6 - Exit 7. left on Harbor Drive, Left on Harborwalk BLVD, Right on Shell Key, Left on Long Key, Right on Happy Jack |
| ModificationTimestamp | 2026-06-06T19:55:52.677-00:00 |
| High School | HITCHCOCK HIGH SCHOOL |
| City | Hitchcock |
| Disclosures | MunicipalUtilityDistrictDisclosure,Other,SpecialAddendum,SellerDisclosure |
| Association Name | Goodwin & Co |
| High School District | 26 - Hitchcock |
| MLS Area | 33 |
| Lot Size Units | SquareFeet |
| Elementary School | HITCHCOCK PRIMARY/STEWART ELEMENTARY SCHOOL |
| Tax Annual Amount | 44181 |
| Middle/Junior High School | CROSBY MIDDLE SCHOOL (HITCHCOCK) |
| MLS Area Minor | Harborwalk |
| Lease Considered Y/N | false |
| Virtual Tour | https://vimeo.com/1084742686 |
| Standard Status | Active |
| Middle/Junior School District | 26 - Hitchcock |
| Elementary School District | 26 - Hitchcock |
| Year Built Source | Owner |
| PostalCity | Hitchcock |
| Legal Description | HARBORWALK SEC 4 (2006) ABST 175, BLOCK 2, LOT 6, ACRES 0.41 |
Interior Features
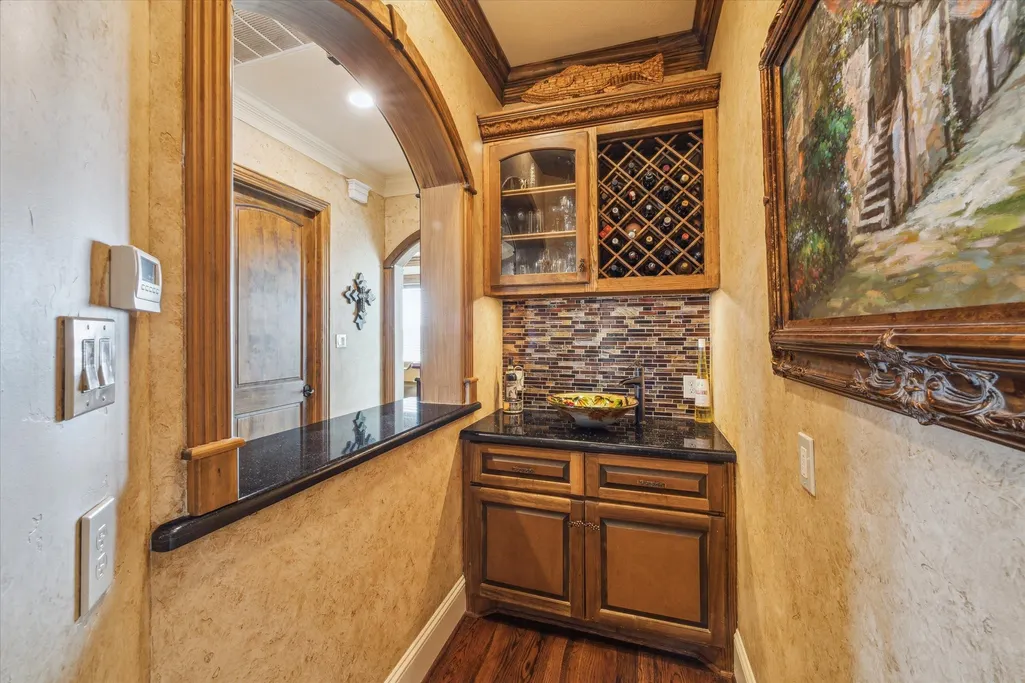
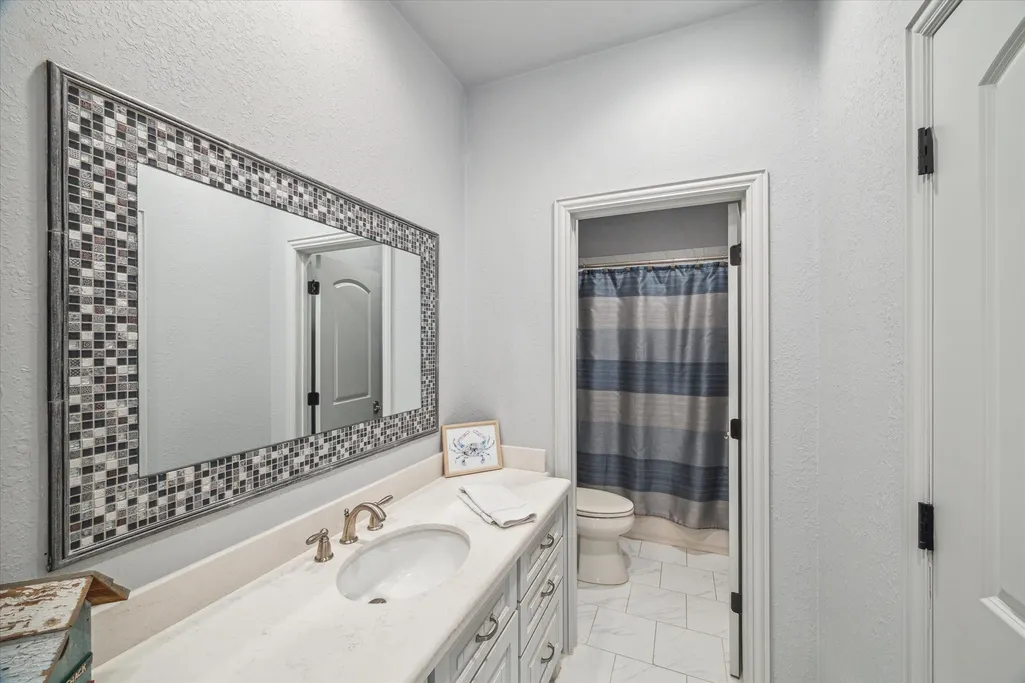
| Interior Amenities | WetBar,BreakfastBar,CrownMolding,EntranceFoyer,Elevator,GraniteCounters,HandicapAccess,HighCeilings,KitchenFamilyRoomCombo,Pantry,SelfClosingCabinetDoors,SelfClosingDrawers,SoakingTub,SeparateShower,WindowTreatments |
|---|---|
| Flooring | Tile,Travertine,Wood |
| Total Fireplaces | 1 |
| Fireplace Features | GasLog |
| Air Conditioning Y/N | true |
| Heating Y/N | true |
| Window Features | WindowCoverings |
| Fireplace Y/N | true |
| Half Baths | 2 |
| Total Bedrooms | 4 |
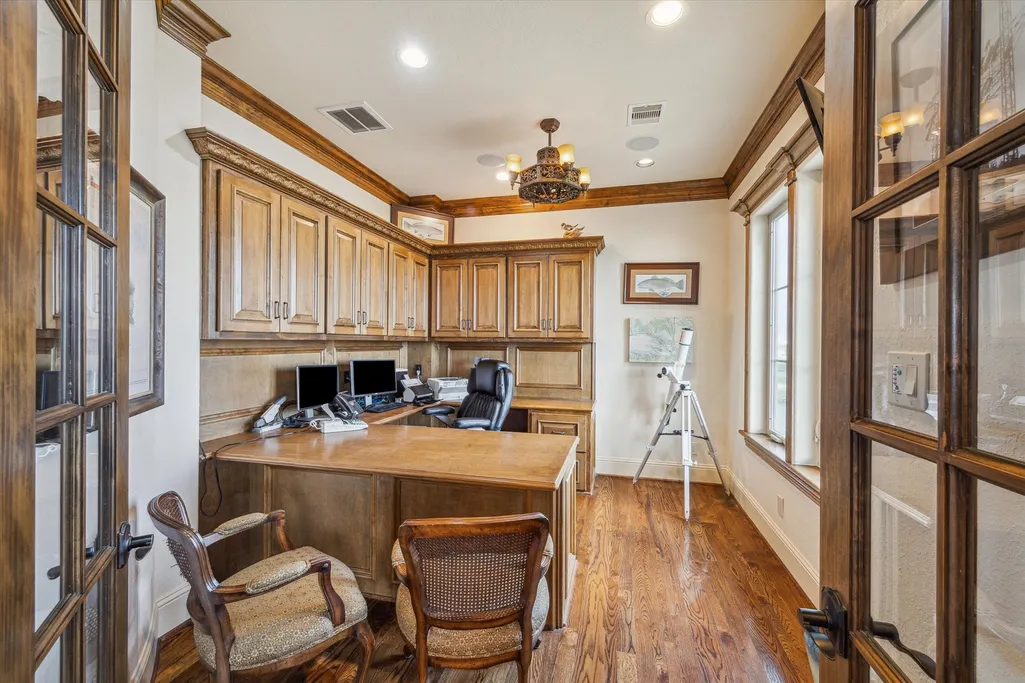
| Room Type | DiningRoom,FamilyRoom,Office,UtilityRoom,WineRoom |
| LivingAreaSource | Owner |
| Total Baths | 6 |
Exterior Features
| Exterior Amenities | Balcony,CoveredPatio,Deck,Fence,HandicapAccessible,SprinklerIrrigation,OutdoorKitchen,Porch,Patio |
|---|---|
| Fencing | BackYard |
| Parking Features | AdditionalParking,Attached,Garage,GolfCartGarage,Oversized |
| Lot Features | CornerLot,CulDeSac,Other,Views,Waterfront |
| Water Source | Public |
| Lot Size Area | 17667 |
| Foundation Details | Slab |
| Building Area Total | 4151 |
| Lot Size Acres | 0.4056 |
| Road Surface Type | Concrete |
| Lot Size Source | Appraiser |
| Waterfront Y/N | true |
| Private Pool | true |
Amenities
- Foreclosure
- Views
- Short Sale
- New Construction
- Adult 55+
- Lease To Own
- No HOA Fees
- Furnished
- Primary On Main
- Air Conditioning
- Seller Finance
- Green
- Fixer Upper
- Horse
- Golf
- Fireplace
- Deck
- Garage
- Basement
- Pool
Property vs Single Family Average in 77563
Price
Taxes
Year Built
 The information being provided by Houston Association of REALTORS, Inc. is for the consumer's personal, non-commercial use and may not be used for any purpose other than to identify prospective properties consumers may be interested in purchasing. Any information relating to real estate for sale referenced on this web site comes from the Internet Data Exchange (IDX) program of the Houston Association of REALTORS, Inc. This web site may reference real estate listing(s) held by a brokerage firm other
